
Bioclimatic design is an architectural and urban planning approach that integrates local climate and environmental conditions to create structures and spaces that coexist harmoniously with nature. This design philosophy emphasizes the efficient use of natural resources while minimizing environmental impact. By analyzing local climate factors such as temperature, humidity, wind patterns, and solar radiation, architects and designers can develop energy-efficient, comfortable, and sustainable buildings.
A fundamental principle of bioclimatic design is the implementation of passive strategies to regulate indoor temperature and lighting. These strategies include optimizing building orientation to maximize solar gain during winter and minimize it in summer, as well as utilizing natural ventilation and shading techniques to control heat transfer. By incorporating these passive methods, bioclimatic design reduces the reliance on mechanical heating and cooling systems, resulting in decreased energy consumption and lower operational costs.
Key Takeaways
- Bioclimatic design considers the local climate and environmental conditions to create sustainable and energy-efficient buildings.
- Incorporating natural elements such as greenery, water features, and natural materials can enhance the bioclimatic design of a building.
- Passive solar design utilizes the sun’s energy for heating, cooling, and lighting, reducing the need for mechanical systems.
- Implementing natural ventilation through strategic building orientation and design features can improve indoor air quality and reduce the need for artificial cooling.
- Choosing sustainable materials such as recycled, renewable, and locally sourced materials can minimize environmental impact and promote a healthier indoor environment.
- Designing for energy efficiency involves using energy-efficient appliances, lighting, and insulation to reduce energy consumption and lower utility costs.
- Creating a healthy indoor environment involves considering factors such as air quality, natural lighting, and thermal comfort to promote the well-being of building occupants.
Incorporating Natural Elements
Natural Elements for a Sustainable Environment
Green roofs and walls, for example, can provide insulation, reduce stormwater runoff, and improve air quality. In addition, incorporating water features such as ponds or fountains can help to cool the surrounding area through evaporation and create a more pleasant microclimate.
The Benefits of Natural Materials
The use of natural materials such as wood, stone, and earth can help to reduce the environmental impact of construction and create a healthier indoor environment. These materials have lower embodied energy compared to synthetic materials and can contribute to better indoor air quality.
Creating a Sustainable and Aesthetically Pleasing Environment
By incorporating natural elements into the design of buildings and urban spaces, bioclimatic design seeks to create a more sustainable and aesthetically pleasing environment for occupants.
Utilizing Passive Solar Design
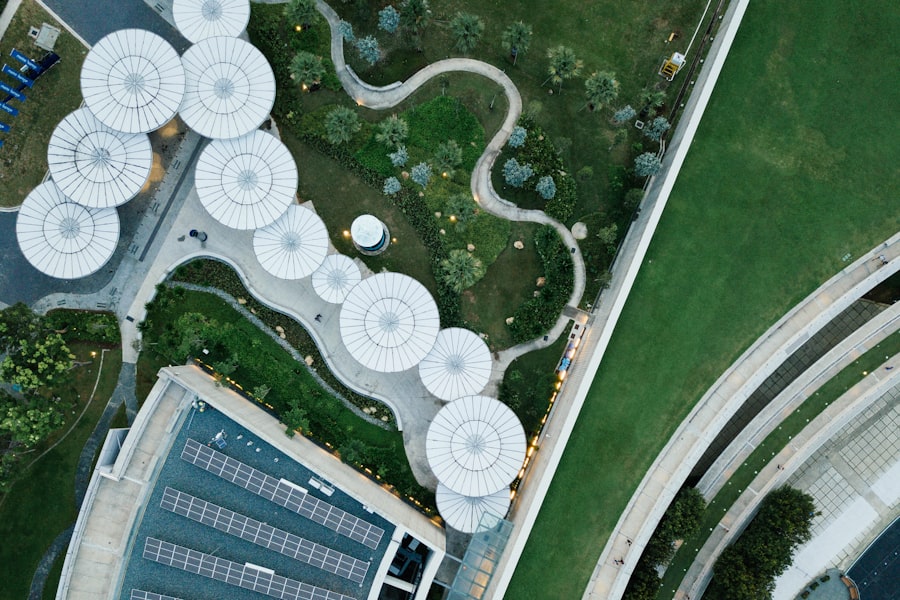
Passive solar design is a key component of bioclimatic design that harnesses the energy of the sun to heat and light buildings without the need for mechanical systems. By orienting buildings to maximize solar gain in the winter and minimize it in the summer, designers can take advantage of the sun’s energy to reduce heating and lighting loads. This can be achieved through the use of large windows on the south side of a building to capture sunlight, as well as thermal mass materials such as concrete or stone to store and release heat.
In addition to heating, passive solar design also considers natural lighting to reduce the need for artificial lighting during the day. By strategically placing windows and skylights, designers can maximize daylighting while minimizing glare and heat gain. This not only reduces energy consumption but also creates a more comfortable and productive indoor environment for occupants.
Implementing Natural Ventilation
| Metrics | Data |
|---|---|
| Indoor Air Quality Improvement | Reduction in CO2 levels |
| Energy Savings | Percentage decrease in HVAC usage |
| Comfort Level | Percentage of occupants satisfied with natural ventilation |
| Health Benefits | Reduction in airborne illnesses |
Natural ventilation is another important strategy in bioclimatic design that utilizes natural air movement to cool and ventilate buildings. By strategically placing windows, vents, and other openings, designers can take advantage of prevailing winds and temperature differentials to promote airflow and reduce the need for mechanical cooling systems. This can be achieved through cross-ventilation, where cool air enters a building from one side and warm air exits from the other, as well as stack ventilation, where warm air rises and is expelled through high-level openings.
In addition to promoting airflow, natural ventilation can also improve indoor air quality by reducing the buildup of pollutants and moisture. This can contribute to a healthier indoor environment for occupants while reducing energy consumption and operating costs associated with mechanical ventilation systems. By implementing natural ventilation strategies, bioclimatic design seeks to create buildings that are not only energy-efficient but also comfortable and healthy for occupants.
Choosing Sustainable Materials
Sustainable materials play a crucial role in bioclimatic design by reducing the environmental impact of construction and creating healthier indoor environments. These materials are typically sourced from renewable or recycled sources and have lower embodied energy compared to traditional building materials. For example, using sustainably harvested wood or reclaimed timber can help to reduce deforestation and carbon emissions associated with construction.
In addition to reducing environmental impact, sustainable materials can also contribute to better indoor air quality by minimizing off-gassing of volatile organic compounds (VOCs) and other harmful chemicals. This can create a healthier indoor environment for occupants while reducing the need for artificial ventilation systems. By choosing sustainable materials, bioclimatic design aims to create buildings that are not only environmentally friendly but also contribute to the health and well-being of occupants.
Designing for Energy Efficiency

Creating a Healthy Indoor Environment
In addition to energy efficiency and sustainability, bioclimatic design also prioritizes creating a healthy indoor environment for occupants. This includes considerations such as natural lighting, ventilation, thermal comfort, and indoor air quality. By maximizing natural daylighting through strategic window placement and skylights, designers can reduce the need for artificial lighting while creating a more pleasant and productive indoor environment.
Furthermore, by implementing natural ventilation strategies such as cross-ventilation and stack ventilation, designers can promote airflow and reduce the buildup of pollutants and moisture within buildings. This can contribute to better indoor air quality while reducing the need for mechanical ventilation systems. In addition, by using sustainable materials with low VOC emissions, designers can further improve indoor air quality and create a healthier environment for occupants.
In conclusion, bioclimatic design is an approach to architecture and urban planning that prioritizes sustainability, energy efficiency, and occupant health and well-being. By understanding the local climate and environmental conditions, incorporating natural elements, utilizing passive solar design, implementing natural ventilation, choosing sustainable materials, designing for energy efficiency, and creating a healthy indoor environment, designers can create buildings that are in harmony with nature while providing comfortable and sustainable spaces for occupants.
If you’re interested in learning more about the different types of bioclimatic architecture, you should check out this article on bioclimaticarchitecture.com. It provides a comprehensive overview of the various approaches to bioclimatic design, including passive solar, natural ventilation, and green roofs. This article is a great resource for anyone looking to understand the principles and strategies behind sustainable building design.
FAQs
What is bioclimatic design?
Bioclimatic design is an approach to architecture and urban planning that takes into account the local climate and environmental conditions to create buildings and spaces that are energy efficient, comfortable, and sustainable.
What are the principles of bioclimatic design?
The principles of bioclimatic design include maximizing natural light and ventilation, using passive solar heating and cooling techniques, incorporating thermal mass, and utilizing sustainable materials and construction methods.
What are the benefits of bioclimatic design?
Bioclimatic design can lead to reduced energy consumption, lower operating costs, improved indoor comfort, and a smaller environmental footprint. It can also contribute to the overall health and well-being of building occupants.
How does bioclimatic design differ from traditional design approaches?
Bioclimatic design differs from traditional design approaches in that it prioritizes the use of natural resources and environmental conditions to create buildings and spaces that are in harmony with their surroundings, rather than relying heavily on mechanical systems for heating, cooling, and lighting.
What are some examples of bioclimatic design strategies?
Examples of bioclimatic design strategies include orienting buildings to maximize solar gain in the winter and minimize it in the summer, using shading devices to control solar heat gain, and incorporating green roofs and walls to improve insulation and reduce the urban heat island effect.