In the ever-evolving field of bioclimatic architecture, we find ourselves on the cusp of exciting new trends that promise to revolutionize the way we design sustainable buildings. With a focus on reducing energy consumption and minimizing environmental impact, the future trends in bioclimatic architecture encompass an array of innovative strategies. From the integration of passive design techniques that work in harmony with nature to the utilization of renewable energy sources, such as solar and wind power, architectural professionals are constantly pushing boundaries to create structures that are both aesthetically pleasing and environmentally responsible. Furthermore, the development of cutting-edge materials and technologies holds immense potential in enhancing the energy performance of buildings, further solidifying the role of bioclimatic architecture in shaping a sustainable future.

Trends in Passive Design Strategies
Integration of natural lighting
One of the key trends in bioclimatic architecture is the integration of natural lighting into building design. This includes strategic placement of windows, skylights, and light wells to maximize the use of daylight and minimize the need for artificial lighting. By harnessing natural light, buildings can reduce their energy consumption and provide occupants with a healthier and more comfortable environment.
Optimization of natural ventilation
Another important aspect of passive design is the optimization of natural ventilation. This involves designing buildings with features such as operable windows, ventilation systems, and airflow pathways to facilitate the movement of fresh air throughout the space. By utilizing natural airflow, buildings can reduce the reliance on mechanical ventilation and improve indoor air quality.
Utilization of passive solar design
Passive solar design is a technique that harnesses the power of the sun to heat and cool buildings naturally. By incorporating features such as solar orientation, shading devices, and thermal mass, buildings can optimize their energy efficiency and reduce the need for mechanical heating and cooling systems. Passive solar design allows buildings to adapt to their local climate and capitalize on renewable energy sources.
Incorporation of green roofs and living walls
Green roofs and living walls are becoming increasingly popular in bioclimatic architecture. These features involve the integration of vegetation into building design, which offers numerous benefits. Green roofs can provide insulation, reduce stormwater runoff, and improve air quality. Living walls, on the other hand, can enhance indoor air quality, regulate temperature, and provide aesthetic value. By incorporating green roofs and living walls, buildings can contribute to a more sustainable and harmonious urban environment.

Adoption of Renewable Energy Sources
Integration of solar photovoltaics
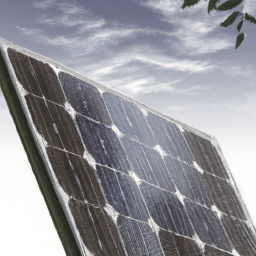
Solar photovoltaics (PV) is a renewable energy source that converts sunlight into electricity. The integration of solar PV systems into buildings allows them to generate their own clean and sustainable energy. With advancements in technology and decreasing costs, solar PV is becoming increasingly accessible and cost-effective. By adopting solar PV, buildings can reduce their reliance on fossil fuels, lower their carbon footprint, and contribute to a more sustainable energy future.
Utilization of wind energy
Wind energy is another renewable energy source that can be harnessed in bioclimatic architecture. Through the use of wind turbines, buildings can generate electricity from the power of the wind. This can be particularly beneficial in areas with consistent and strong wind patterns. By utilizing wind energy, buildings can further reduce their dependence on traditional energy sources, decrease greenhouse gas emissions, and contribute to a cleaner and more sustainable energy grid.
Incorporation of geothermal energy systems
Geothermal energy is a renewable energy source that utilizes the natural heat from the earth’s core to heat and cool buildings. By incorporating geothermal energy systems, buildings can tap into the stable and constant temperature underground to provide heating and cooling throughout the year. Geothermal energy systems can significantly reduce energy consumption and greenhouse gas emissions associated with traditional heating and cooling methods. They also offer long-term cost savings and resilience to fluctuating energy prices.
Advancements in Materials and Technologies
Development of energy-efficient insulation materials
The development of energy-efficient insulation materials is crucial in enhancing the energy performance of buildings. With advancements in technology, new insulation materials offer higher thermal resistance and lower thermal conductivity, resulting in improved insulation properties. These materials help reduce heat transfer through walls, floors, and roofs, reducing the need for mechanical heating and cooling. By incorporating energy-efficient insulation materials, buildings can improve their energy efficiency and create more comfortable indoor environments.
Implementation of smart building systems
Smart building systems utilize advanced technology to monitor, control, and optimize building operations. These systems can include sensors, automated controls, and data analytics to manage energy consumption, indoor air quality, and occupant comfort. By analyzing real-time data, smart building systems can identify inefficiencies, make adjustments, and provide valuable insights for energy optimization. The implementation of smart building systems enables buildings to operate more efficiently, reduce energy waste, and enhance occupants’ well-being.
Integration of advanced glazing technologies
Advanced glazing technologies play a significant role in enhancing the energy performance of buildings. Energy-efficient glazing systems utilize coatings, tints, and multiple layers to reduce heat transfer, minimize solar heat gain, and enhance thermal insulation. These technologies allow buildings to optimize natural lighting while minimizing heat loss or gain, resulting in reduced energy consumption for lighting and heating or cooling. By integrating advanced glazing technologies, buildings can achieve better sustainability and occupant comfort.
Utilization of sustainable and lightweight construction materials
The use of sustainable and lightweight construction materials is gaining momentum in bioclimatic architecture. Sustainable materials, such as bamboo, recycled metal, and reclaimed wood, offer reduced environmental impacts and promote responsible resource consumption. Lightweight materials, such as structural insulated panels and engineered timber, provide structural integrity while minimizing the energy required for transportation and construction. By utilizing sustainable and lightweight construction materials, buildings can reduce their carbon footprint and contribute to a more sustainable built environment.
Enhanced Indoor Environmental Quality
Integration of biophilic design elements
Biophilic design elements aim to connect buildings with nature and enhance the well-being of occupants. This can include incorporating natural elements, such as plants, water features, and natural materials, into the design. Biophilic design has been shown to improve air quality, reduce stress, and increase productivity and satisfaction in indoor environments. By integrating biophilic design elements, buildings can create healthier and more inspiring spaces for occupants.
Utilization of natural and non-toxic materials
The use of natural and non-toxic materials is essential in promoting indoor environmental quality. Natural materials, such as organic fabrics, wood, and stone, emit fewer volatile organic compounds (VOCs) and contribute to better indoor air quality. Non-toxic materials, such as low VOC paints and adhesives, help reduce the exposure to harmful chemicals and allergens. By utilizing natural and non-toxic materials, buildings can create healthier and more sustainable indoor environments.
Implementation of efficient indoor air quality systems
Efficient indoor air quality systems play a crucial role in maintaining a healthy and comfortable indoor environment. These systems can include high-efficiency air filters, heat recovery ventilation, and carbon dioxide sensors. By effectively filtering and exchanging indoor air, buildings can remove pollutants, control humidity levels, and enhance occupant well-being. The implementation of efficient indoor air quality systems ensures a continuous supply of fresh air and contributes to a healthier indoor environment.
Incorporation of acoustic design principles
Acoustic design principles are essential in creating comfortable and productive indoor spaces. These principles involve the strategic design of building elements to control sound transmission and minimize noise disturbances. By utilizing appropriate materials, sound-absorbing surfaces, and spatial planning, buildings can create quieter and more peaceful environments. The incorporation of acoustic design principles improves occupant comfort, productivity, and overall well-being.
Climate Resilient Design
Implementation of adaptive design strategies
Climate change poses significant challenges to the built environment, and adaptive design strategies are necessary to address these challenges. Adaptive design involves designing buildings that can respond and adapt to changing climate conditions. This can include features such as flexible layouts, movable facades, and adaptable building systems. By implementing adaptive design strategies, buildings can enhance their resilience to extreme weather events, temperature fluctuations, and changing environmental conditions.
Integration of resilient building materials and systems
Resilient building materials and systems are essential in ensuring the longevity and durability of buildings in the face of climate change. These materials and systems have the ability to withstand extreme weather conditions, resist moisture damage, and minimize the risk of structural failure. By integrating resilient building materials and systems, buildings can better withstand climate-related challenges, reduce maintenance costs, and contribute to long-term sustainability.
Consideration of changing climate patterns
Changing climate patterns require architects and designers to consider future climate conditions in their designs. This involves analyzing climate data, projecting future climate scenarios, and incorporating appropriate strategies to mitigate risks and adapt to changing conditions. By considering changing climate patterns, buildings can be designed to withstand temperature variations, extreme weather events, and changing precipitation patterns. This proactive approach ensures that buildings remain functional, efficient, and sustainable throughout their lifespan.
Incorporation of water management strategies
Water management strategies are crucial in climate-resilient design. This includes features such as stormwater management systems, water-efficient landscaping, and water storage and recycling systems. By effectively managing water resources, buildings can reduce the impact of heavy rainfall, prevent flooding, and conserve water. The incorporation of water management strategies not only improves the resilience of buildings but also contributes to sustainable water practices in the broader community.
Technology-driven Innovations
Utilization of advanced building performance simulation tools
Advanced building performance simulation tools provide architects and designers with valuable insights into energy consumption, thermal comfort, and indoor air quality. These tools use computer modeling to simulate the performance of buildings under different conditions, allowing professionals to optimize design decisions and identify potential energy-saving opportunities. By utilizing advanced building performance simulation tools, buildings can be designed and optimized to achieve higher energy efficiency and occupant comfort.
Integration of Internet of Things (IoT) technologies
Internet of Things (IoT) technologies offer immense potential in improving building performance and occupant satisfaction. IoT systems utilize interconnected devices, sensors, and data analytics to monitor and control various building operations and systems. This includes lighting, HVAC (heating, ventilation, and air conditioning), security, and energy management. By integrating IoT technologies, buildings can become smarter, more efficient, and more responsive to occupant needs, resulting in improved energy performance and enhanced user experience.
Adoption of digital twin technology for monitoring and optimization
Digital twin technology involves creating virtual replicas of physical buildings, allowing for real-time monitoring, analysis, and optimization of building performance. By leveraging data from sensors and building systems, digital twin technology provides valuable insights into energy consumption, occupant behavior, and system efficiency. This information can be used to identify areas for improvement, optimize building operations, and enhance energy performance. The adoption of digital twin technology enables buildings to continuously learn, adapt, and improve their sustainability and efficiency.
Implementation of artificial intelligence and machine learning algorithms
Artificial intelligence (AI) and machine learning algorithms have the potential to revolutionize the way buildings are designed, operated, and optimized. These technologies can analyze vast amounts of data, identify patterns, and make intelligent decisions to optimize building performance. AI and machine learning algorithms can be used in various applications, such as energy management, predictive maintenance, and occupant comfort optimization. By harnessing the power of AI and machine learning, buildings can continuously improve their efficiency, reduce energy waste, and provide better indoor environments.
Circular Design Principles
Implementation of cradle-to-cradle design concepts
Cradle-to-cradle design concepts aim to create products and buildings that can be endlessly recycled or repurposed. This approach considers the entire lifecycle of materials and products, from resource extraction to disposal, with the goal of eliminating waste and minimizing environmental impact. By implementing cradle-to-cradle design concepts, buildings can contribute to a circular economy, promote responsible resource management, and reduce the consumption of virgin materials.
Utilization of recycled and upcycled materials
Utilizing recycled and upcycled materials is a key aspect of circular design principles. These materials are derived from waste or byproducts of other industries and can be transformed into new building components. By repurposing waste materials, buildings can reduce their environmental footprint and conserve natural resources. Recycled and upcycled materials can provide the same functionality and aesthetic appeal as traditional building materials while offering potential cost savings and environmental benefits.
Promotion of circular economy principles in construction
Promoting circular economy principles in the construction industry involves creating a closed-loop system where materials are continuously reused or recycled. This includes designing buildings for disassembly, implementing effective waste management strategies, and fostering collaboration among stakeholders to ensure the efficient flow of materials. By promoting circular economy principles, buildings can contribute to a more sustainable and resource-efficient construction industry, reduce landfill waste, and conserve valuable resources.
Integration of waste management and recycling systems
Integrating waste management and recycling systems into building design is crucial for achieving circularity. This includes incorporating dedicated spaces for waste sorting and recycling, implementing efficient waste collection systems, and partnering with local recycling facilities. By integrating waste management and recycling systems, buildings can minimize the amount of waste sent to landfills, promote responsible waste disposal practices, and contribute to a more circular and sustainable building industry.
Urban Integration and Sustainable Communities
Designing bioclimatic urban clusters
Bioclimatic urban clusters involve the design and planning of sustainable and energy-efficient communities. This includes incorporating bioclimatic architecture principles into the layout of neighborhoods, optimizing the use of natural resources, and promoting sustainable transportation options. By designing bioclimatic urban clusters, communities can benefit from reduced energy consumption, improved outdoor comfort, and enhanced quality of life.
Creation of pedestrian-friendly neighborhoods
Creating pedestrian-friendly neighborhoods is essential in promoting sustainable and active lifestyles. This involves designing streets, sidewalks, and public spaces to prioritize pedestrians over vehicles. By providing safe and accessible walking and cycling infrastructure, neighborhoods can encourage physical activity, reduce reliance on cars, and promote healthier and more connected communities.
Implementing mixed-use developments for reducing transportation needs
Implementing mixed-use developments combines residential, commercial, and recreational spaces within close proximity. By co-locating different land uses, mixed-use developments reduce the need for long-distance transportation and promote walkability and active transportation. This helps minimize carbon emissions, decrease traffic congestion, and create vibrant and sustainable communities.
Promoting community engagement and active lifestyles
Promoting community engagement and active lifestyles is crucial for creating sustainable and thriving communities. This can involve organizing community events, providing recreational facilities, and facilitating opportunities for social interaction. By fostering a sense of community and encouraging active participation, neighborhoods can improve residents’ well-being, strengthen social ties, and create a more sustainable and connected urban environment.
Net-zero Energy and Carbon Neutral Buildings
Design and construction of buildings with minimal energy consumption
The design and construction of buildings with minimal energy consumption are essential in achieving net-zero energy and carbon neutrality. This involves implementing passive design strategies, optimizing building envelope performance, and utilizing energy-efficient systems and technologies. By prioritizing energy efficiency in building design, energy consumption can be significantly reduced, making it easier to attain net-zero energy and carbon neutrality goals.
Utilization of on-site renewable energy generation
The utilization of on-site renewable energy generation is crucial for achieving net-zero energy and carbon neutrality. This can include installing solar photovoltaic systems, wind turbines, or geothermal heat pumps to produce clean and sustainable energy. By generating renewable energy on-site, buildings can offset their energy consumption, reduce reliance on the grid, and contribute to a cleaner and more resilient energy system.
Implementation of energy-efficient systems and appliances
The implementation of energy-efficient systems and appliances plays a significant role in achieving net-zero energy and carbon neutrality. This includes utilizing efficient lighting systems, HVAC systems, appliances, and building automation systems. By selecting energy-efficient technologies and optimizing their performance, buildings can further reduce energy consumption and greenhouse gas emissions, bringing them closer to achieving net-zero energy and carbon neutrality.
Adoption of carbon offset strategies
Carbon offset strategies are used to compensate for the greenhouse gas emissions generated by buildings. This can involve investing in renewable energy projects, reforestation initiatives, or purchasing carbon credits. By adopting carbon offset strategies, buildings can take responsibility for their emissions and contribute to global efforts to combat climate change. Carbon offsetting can be a valuable tool in achieving carbon neutrality for buildings that have already implemented energy efficiency measures but still have residual emissions.
Responsible Water Management
Integration of rainwater harvesting systems
Rainwater harvesting systems capture and store rainwater for non-potable uses, such as irrigation, toilet flushing, and outdoor cleaning. By integrating rainwater harvesting systems into buildings, water consumption can be significantly reduced, and reliance on municipal water supply can be minimized. This helps conserve valuable freshwater resources and promotes responsible water management practices.
Utilization of greywater recycling techniques
Greywater recycling involves treating and reusing wastewater from sources such as sinks, showers, and laundry. By utilizing greywater recycling techniques, buildings can reduce the demand for fresh water and minimize the strain on wastewater treatment systems. Greywater can be treated and used for irrigation, toilet flushing, and other non-potable applications, contributing to sustainable water management and conservation.
Implementation of efficient irrigation systems
Efficient irrigation systems are crucial in responsible water management. This includes utilizing smart irrigation controllers, drip irrigation, and rain sensors to optimize water usage and prevent overwatering. By implementing efficient irrigation systems, buildings can reduce water consumption, minimize water waste, and support the health and vitality of landscapes.
Incorporation of water-efficient fixtures and fittings
Water-efficient fixtures and fittings play a significant role in reducing water consumption in buildings. This includes the use of low-flow toilets, faucets, and showerheads that minimize water waste while maintaining functionality. By incorporating water-efficient fixtures and fittings, buildings can significantly reduce their water consumption, conserve precious water resources, and promote responsible water use.
In conclusion, the future of bioclimatic architecture is characterized by various trends and advancements aimed at achieving sustainability, energy efficiency, and a healthier built environment. The integration of passive design strategies, adoption of renewable energy sources, advancements in materials and technologies, enhanced indoor environmental quality, climate resilient design, technology-driven innovations, circular design principles, urban integration, and responsible water management are key areas of focus. By embracing these trends and implementing these strategies, architects, designers, and stakeholders can contribute to creating buildings and communities that are sustainable, resilient, and conducive to the well-being of occupants and the planet.